
Living room
Connect the main seats
Start with at least the front legs of the sofa and main chairs on the rug, or place the full seating group on a larger rug.
The Roost & Roam planning guide
Living rooms, dining rooms and bedrooms.
A rug should bring the furniture into one conversation. Start with the arrangement you actually use, then choose a size that supports it. This guide helps you place the seating, keep dining chairs on the rug and give your feet a soft landing beside the bed—without buying by room size alone.
See the relationship
This front-legs-on arrangement gives the sofa, chairs and coffee table a shared footprint. A larger rug can hold the entire group; a smaller one should not leave the seats stranded around it.
Place its front feet securely on the rug. Leave enough rug beyond the feet that ordinary movement will not immediately push them off the edge.
Include the other main seats in the same arrangement. A rug that reaches the sofa but stops short of both chairs can make one seating group feel divided.
The coffee table belongs within that shared area. Then check the route around the whole group, including the path to the next room.
Start here
You can love the design and still need a different size. Make the footprint work first; the pattern comes next.
Living room
Start with at least the front legs of the sofa and main chairs on the rug, or place the full seating group on a larger rug.
Dining room
Begin with roughly 24 inches of rug beyond the table on each side where people sit. Pull out the actual chairs; some need more.
Bedroom
A useful starting target is 18–24 inches of exposed rug beside the bed. Measure from the bed frame, not just the mattress.
Living rooms
Arrange the furniture for conversation before you tape the rug. The rug should support that arrangement rather than decide where every chair has to go.
Front legs on
Use the sofa and main chairs as your boundary. Tape a rectangle wide enough to catch their front feet, then view it from the doorway. If the rug is narrower than the sofa, try the next size before ordering.
All legs on
When the space allows, let every main seat sit fully on the rug. Keep a visible floor border where it works with the room, but do not force the same border beside a fireplace, doorway and open-plan edge.
In a real room
The jute rug connects the sofa and chaise without adding another strong pattern. Start with the footprint your furniture needs, then compare a listed size of the Hand-Woven Jute Cotton Rug.

Dining rooms
A rug that fits the table can still be too small for dinner. Lay out the chairs as if everyone were getting up from the meal, not neatly tucked in for a photograph.
The first outline
For a rectangular table, adding 24 inches on both sides means adding 48 inches to its length and width. A 72 × 36-inch table starts with a 120 × 84-inch rug footprint: 10 × 7 feet. An 8 × 10-foot rug may work when oriented correctly; test the chairs before deciding.
The real test
Keep every chair leg on a stable surface throughout that movement. Check the rug with any extension leaves you regularly use. Test the edge beside a sideboard too, so only half the cabinet does not end up lifted onto a thick rug.
Bedrooms
The useful part of a bedroom rug is the part you step onto. Include the frame width, a footboard or bench, and any drawers that open beneath the bed.
One large rug
A rug under the lower portion of the bed can leave the nightstands on the floor while giving both sides and the foot a landing. A larger rug can include the nightstands. Tape both placements and compare the visible edges.
Two smaller rugs
If a large rug fights the room or the budget, try one stable runner on each side. Match their position at the bed rather than chasing the center of the room. Check the door swing and keep the bedside route clear.
At a glance
These are nominal sizes to mark on the floor. The listing’s finished dimensions control the fit; handmade rugs and different collections can vary.
| Nominal size | Width × length | A useful tape test | Check before choosing |
|---|---|---|---|
| 5 × 8 ft | 60 × 96 in | A small zone or a layering rug | Does it actually reach the seating? |
| 6 × 9 ft | 72 × 108 in | A compact seating arrangement | Check sofa width and both chairs. |
| 8 × 10 ft | 96 × 120 in | Compare both orientations | Mark the frame or table separately. |
| 9 × 12 ft | 108 × 144 in | A larger connected furniture group | Keep doors and routes usable. |
| 10 × 14 ft | 120 × 168 in | A generous furniture arrangement | Check delivery, handling and exact size. |
The uses above are ideas to test, not guarantees by room type. Rug pile and pad thickness also affect door clearance and furniture stability.
In a real room
Here the wool rug reaches beyond the coffee table to connect the surrounding seats. Compare that larger footprint with a front-legs-on layout before you choose a size of the Hand-Woven Flatweave Wool Rug.

The product edit
Compare these pieces with your measurements. The selected option and price are shown on each card; check dimensions, other options and care on the product page.
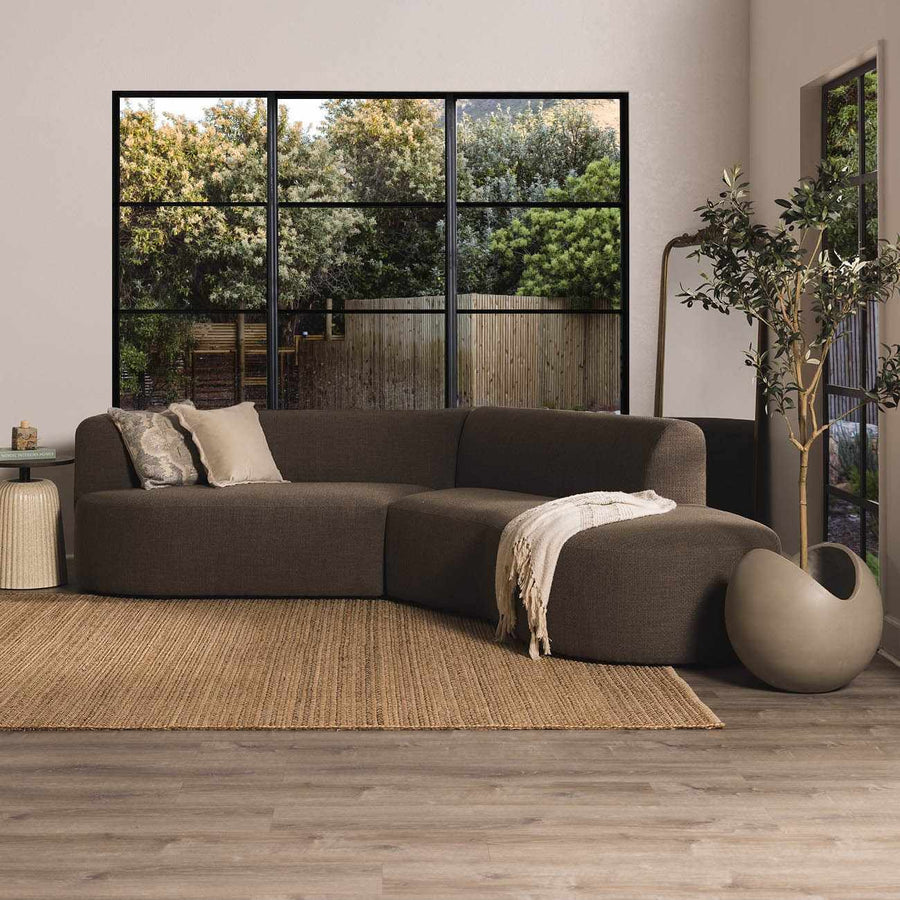
Natural texture
8' x 10' Rectangle
A woven foundation to compare with your taped seating outline. Check the selected size against the sofa and main chairs, including their front feet.
$889.00 USD
View product →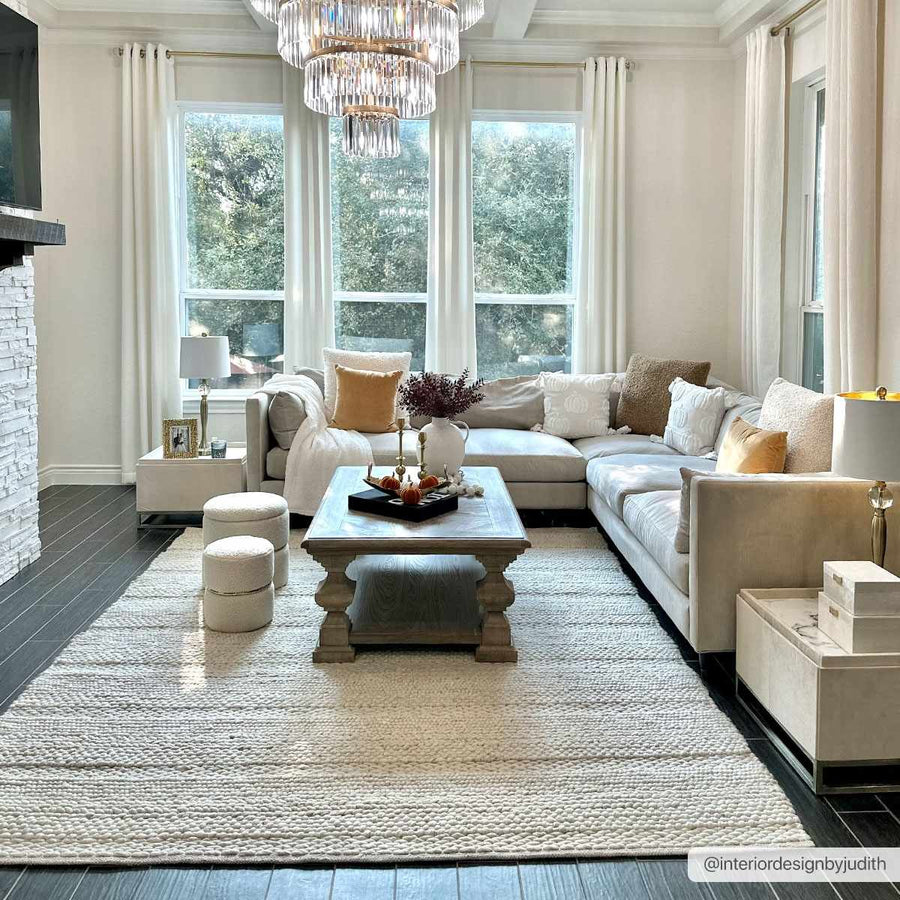
A quieter foundation
6' x 9' Rectangle
Use the textured surface as a material reference, then choose the footprint that connects your furniture. The room photograph does not establish the size needed in your home.
$1,609.00 USD
View product →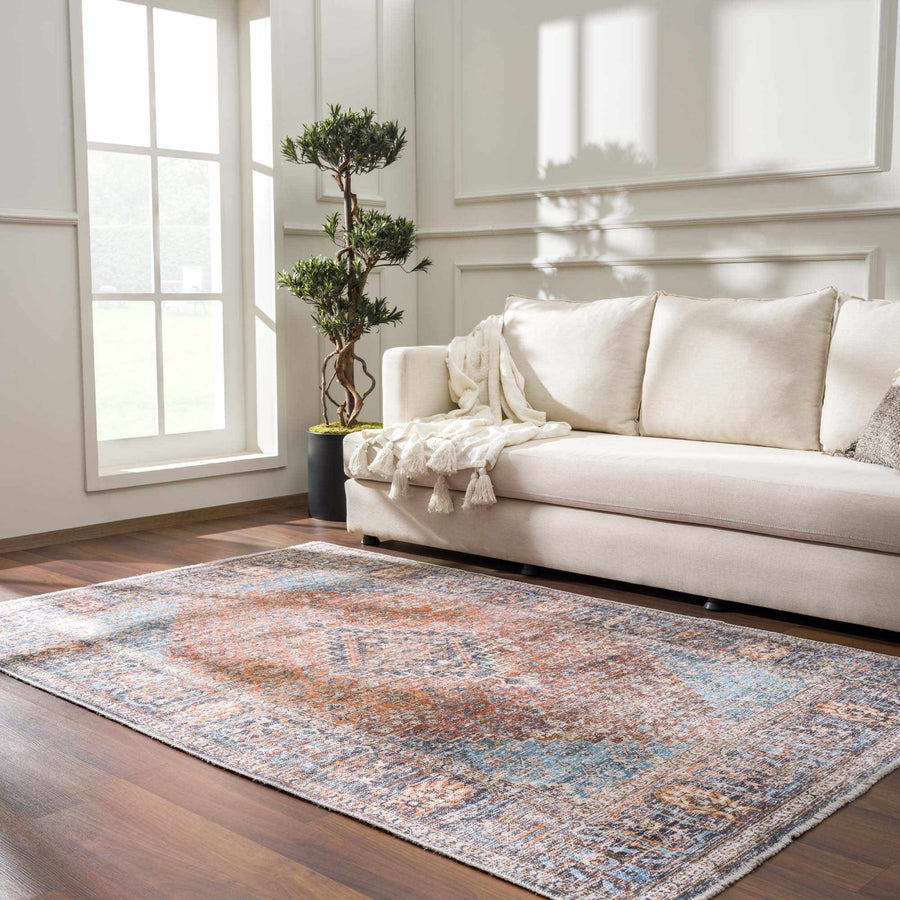
Pattern and color
7'10"x10'3" Rectangle
Bring the warm and cool tones into a quieter seating group. Check the actual size rather than rounding it to a nominal 8 × 10, and read the care instructions for that option.
$518.00 USD
View product →Room photographs show styling and material in context. They are not scale drawings or a guarantee that a piece will fit your room.
Try it in your room
Bring a tape measure, a removable floor-safe tape and the dimensions from the actual product listing. Test tape in an inconspicuous spot first.
Measure the sofa, chairs, table or bed in their final positions. Include anything that moves: a swivel chair, a dining seat or a storage drawer.
Tape the exact dimensions of your shortlist. Try rotating the rectangle before assuming you need a different size. Photograph each version from the same doorway.
Sit, stand, pull out chairs, open doors and walk the usual routes. A neat outline is only useful if those movements still work.
Read the rug’s construction and care instructions. Choose a pad compatible with the rug and your particular floor finish; include its thickness in the door test.
Take your taped dimensions with you. Explore rugs
Before you buy
A few good questions
For a connected seating group, start with the sofa’s front legs on the rug. Putting all its legs on a larger rug is another option. Keep the other main chairs involved so the rug does not connect only one piece.
It is a useful outline to test, not a universal answer. Mark 96 × 120 inches on the floor and compare it with your actual sofa, chairs and routes. Try the next size if the main seats sit outside it.
Start with the table dimensions plus about 48 inches in each direction, then round up to a suitable available size. That allows roughly 24 inches beyond each edge. Test pulled-out chairs and any extension leaves.
Try it as a smaller zone or as a layer over a larger foundation, provided the layers sit flat and the edges stay secure. Do not force the furniture into an uncomfortable arrangement just to touch the rug.
They can, but they do not have to. Keep both nightstands stable and make the placement deliberate. A rug under the lower part of the bed or a pair of bedside runners can work when a full arrangement does not fit.
Measurement notes
The placement ranges are general design guidance. The dining example is our arithmetic using a 24-inch allowance on both sides; it does not certify a particular rug or room.
Planning references: CB2’s room-by-room rug guidance, Pottery Barn’s dining rug measurement method.